Plan rooms that share the same work
Look for overlap in the layout, flooring, lighting and repairs. A kitchen layout change can affect adjoining flooring, electrical routes, painting and drywall. Deciding where those changes stop helps keep the quote and construction sequence clear.
Plan access and sequencing
If you’ll stay in the home, decide which rooms need to stay usable and when a kitchen or bathroom can be out of service. Bring any existing plans, building rules or finish selections to the conversation. We can discuss what to group together and which choices need to be made early.
Follow the renovation as it happens
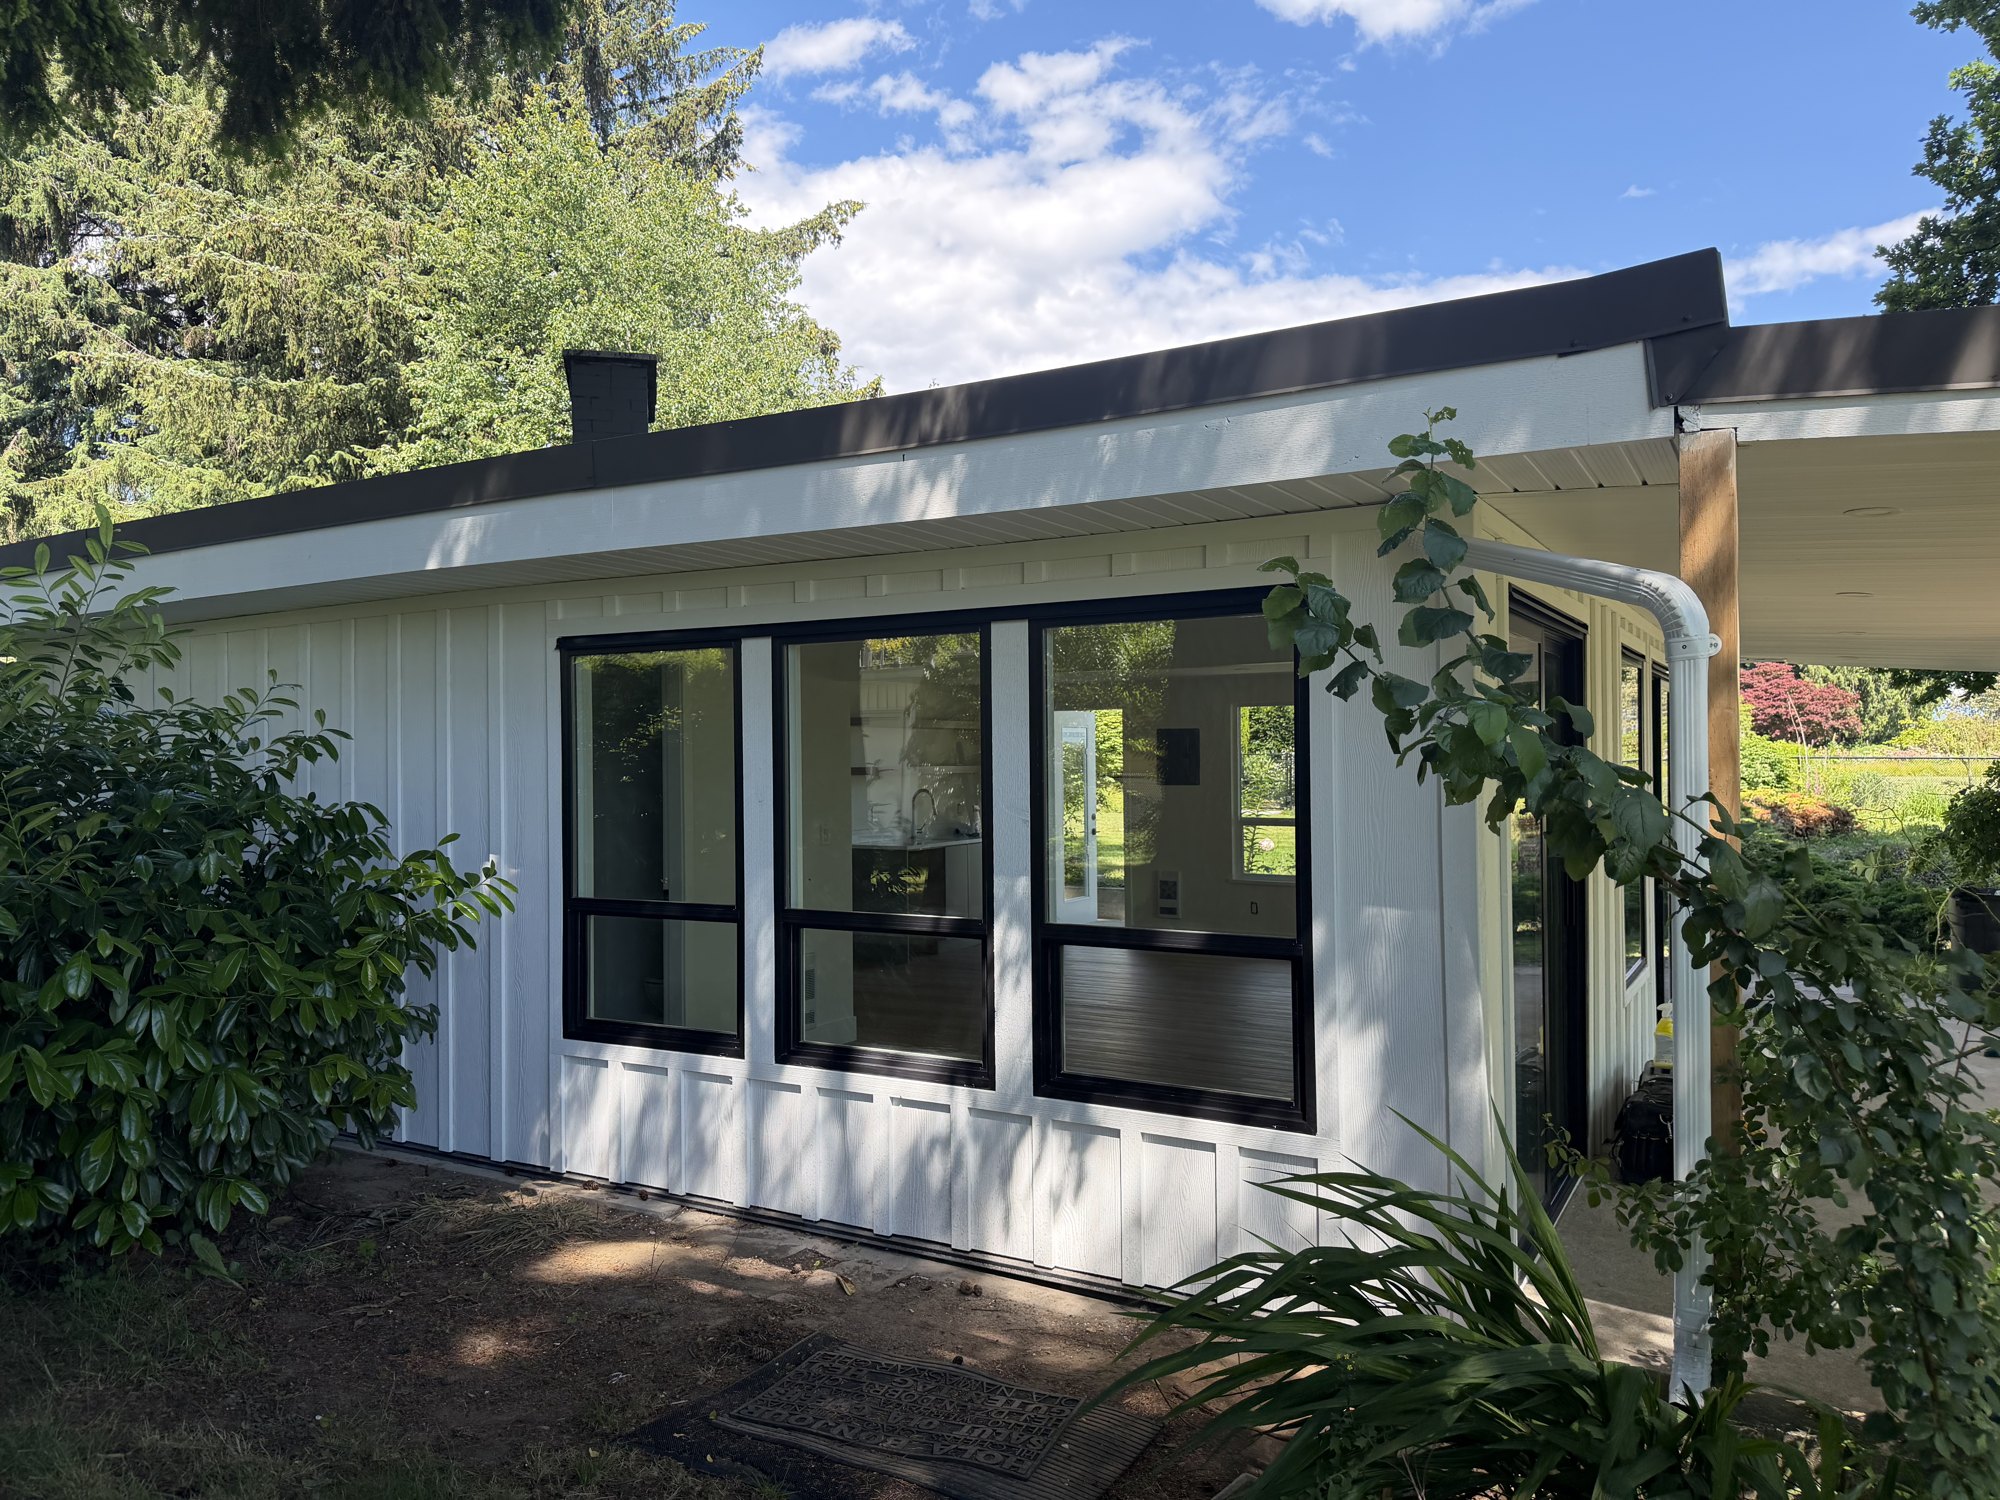
See how we reworked the layout of a Fraser River cottage. During your own project, the client portal gives you access to the schedule, progress photos, documents and payment updates shared for your renovation.
Explore our renovation projects
See the Fraser River cottage remodel, our Maple Ridge apartment renovation and a garage converted into an office, bathroom and closet.